
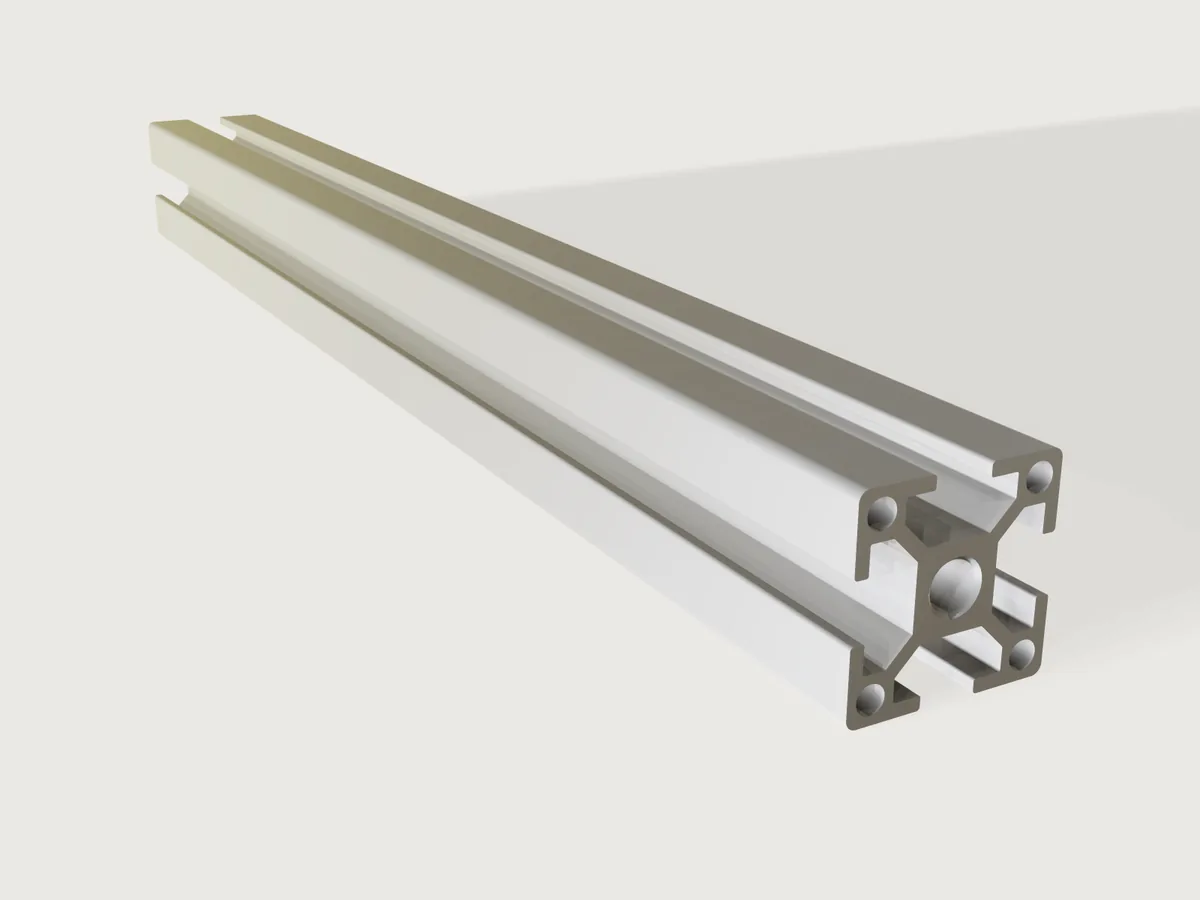
The building block of machine frames, guards and 3D-printer chassis: a 30 × 30 mm B-type aluminium profile with four 8 mm T-slots and a core bore tapped M8 at both ends, sawn to length. One quarter of the outline is drawn once, fully held by its variables, and turned round the axis four times; one extrusion makes the profile. The model then measures its own cross-section, area and second moment of area, and proves both exactly against closed forms worked out by hand.
What it shows
- A sketch built once and repeated by symmetry.
sketch.pathdraws one face of the outline: half of each rounded outer corner, the slot's mouth with its rounded lips, the undercut under the lips and the 45° flanks down to the slot floor. Every corner is held at a formula of the variables, so the sketch has no degrees of freedom left.sketch.patternwithchainandangleturns this run round the axis into a ring of four runs whose joints are shared, so the outline closes. The core bore is asketch.circle, and the corner chambers are onesketch.circlerepeated four times bysketch.pattern. - One extrusion to length.
feature.extrudeof the cross section by the Length parameter. - Die corners. One
feature.filletrounds the 32 inner corners of the slot cavities along the whole length, as the extrusion die does; the edges are named from the pattern's instances (F2:side(e13[2])). - Tapped ends.
feature.threadputs a cosmetic M8 internal thread into the core bore from each end; the size is found from the bore, which is M8's tap drill.feature.chamfercountersinks both entries at 90° to the thread's major diameter. - Section properties as outputs.
variable.measurewithsectionAreaandsectionInertiacuts the profile half way along its length and reports the area and the second moment of area.variable.outputturns the area into the mass per metre with the alloy's density, shown in kg/m. - Material.
material.preset(aluminium-brushed, density 2700 kg/m³) recoloured to the cool grey of clear anodising, less metallic and a little rougher than bare brushed metal: the oxide layer dulls it. - Checks.
assert.addwith closed forms, a catalogue comparison and a wall check (below).
The real thing
-
Profile. A 30 × 30 mm "B-type" profile with 8 mm slots, the system that several makers share so their slot nuts, connectors and profiles fit together. The model draws its nominal shape:
Dimension Model Source Outside 30 × 30 mm all makers Slot opening 8.2 mm B-type slot 8 (roboter-bausatz.de RBS16559; Alux and Misumi give 8 mm, Alux +0.3) Slot depth, face to floor 9 mm roboter-bausatz.de RBS16559, Alux 3030 Lips and diagonal ribs 2.0 mm, one wall thickness within the 1.5 to 2.2 mm walls of 30-series profiles (hugh-aluminum.com) Undercut width 16.5 mm the usual undercut of B-type slot 8; not given on the pages cited here Core bore Ø 6.8 mm roboter-bausatz.de RBS16559: the M8 tap drill (ISO 2306) Corner chambers Ø 4.15 mm, 1.3 mm walls a choice of this model (see below) Outer corner radius 1.5 mm Lip radius at the slot mouth 0.5 mm Die corner radius in the slot cavities 0.3 mm the small end of the 0.3 to 0.5 mm a 6063 die wants The walls that carry the load, the lips and the four diagonal ribs, have one thickness, 2.0 mm, as a die designer keeps the main walls even so the metal flows evenly through the die. The flanks under the undercut run at 45° to the slot floor, which is 9.172 mm wide so that the rib between two neighbouring slots is 2.0 mm thick. Each corner block is lightened by a round chamber that leaves a 1.3 mm wall to the undercut and to the outside: a short secondary wall, the thinnest of the section.
-
Material. EN AW-6063 (EN 573-3) in temper T66, the usual alloy for profiles with fine detail; EN 755-2 gives at least 245 MPa tensile and 200 MPa proof strength for it. Density 2700 kg/m³.
-
Making it. The profile is extruded in bar lengths, press-quenched and artificially aged to T66, anodised clear (ISO 7599, about 10 µm, the makers' E6/EV1), then sawn to length. The core is tapped M8 20 mm deep at each end (the Thread depth parameter), with a 90° countersink to Ø 8 mm, so a cap screw can join the profile end-on to another. Profile tolerances are those of EN 12020-2; the model is nominal.
-
Section properties. Area 333.353 mm², second moment of area Ix = Iy = 28 674.9 mm⁴ (2.87 cm⁴, the same about every axis through the centre by its fourfold symmetry), mass 0.900 kg/m. The 300 mm piece weighs 0.270 kg.
-
Against the catalogues. Published values for 30 × 30 slot-8 profiles with four open slots differ by maker, by up to 7 % in area and 6 % in Ix among the three below. The model is close to Misumi's HFS6-3030, the heaviest of them.
Profile Area (mm²) Ix (mm⁴) Mass (kg/m) This model 333.4 28 675 0.900 Misumi HFS6-3030 332 28 300 0.93 Alux aluminium slot profile 3030 (6063 T66) 311 26 797 0.835 Framing Technology 30 × 30 (6063 T6) 310 27 500 0.80 Against Misumi HFS6-3030 the model's area is 0.4 % higher and its Ix 1.3 % higher.
-
Simplified, or left out.
- The corner chambers are round; makers shape theirs differently (some leave the corner solid), which is most of why their areas differ.
- The thread is cosmetic: the bore is drawn at the tap drill's diameter, and the thread is a mark on it (size, pitch, depth) that STEP and drawings carry, as for a tapped hole in most modellers.
Parameters
| Parameter | Range | Default |
|---|---|---|
| Length | 100 to 3000 mm, in 1 mm steps | 300 mm |
| Thread depth | 12 to 30 mm, in 1 mm steps | 20 mm |
Checks
- Section area in closed form. The measured area of the section must equal the 30 mm square, less the four outer roundings and eight lip roundings (r²(1 − π/4) each), the core bore, the four corner chambers and four slot cavities (the mouth, the undercut and the 45° trapezoid down to the floor), plus the die corner rounds, to 0.0001 mm². Of these, the 90° ones cancel (two at the lip tips take r²(1 − π/4) away, two at the undercut add it), and the four at the 135° flank corners add r²(tan 22.5° − π/8) each. At the defaults: 333.353314 mm².
- Second moment of area in closed form. With the section's fourfold symmetry, Ix = J/2, where J is the polar moment about the axis. J is summed from the same pieces: the square, the rounded corners (each spandrel, the kite of its two tangent points less the arc's sector, taken about its arc's centre and moved to the axis with its first moment and area: for a 90° corner 2r⁴(1/3 − π/16) and r³/6 along each side; the 135° die corners by the same construction with half-angle 22.5°), the bore, the corner chambers (moved by their offset), and the slot cavities (rectangles in closed form, the trapezoid integrated over its 45° sides). Measured and worked out agree to 0.01 mm⁴: 28 674.8602 mm⁴. A section with a wrong slot, a missing chamber, a missing die round or a shifted run fails it.
- Area and second moment within 3 % of the catalogue profile. The larger of the two relative differences from Misumi HFS6-3030 (332 mm², 28 300 mm⁴) is at most 0.03. At the defaults: 0.0132, from Ix.
- Core wall round the M8 thread. The core bore lies 2.6 mm from the slot floor; less the thread's depth ((8 − 6.8)/2 = 0.6 mm), at least the section's 1.3 mm minimum wall must be left. It leaves 2 mm.
craft3d-cli check-range proves all four at 13 points: the defaults, the four corners of the two ranges
and eight random points. The section does not change with the parameters, so the four checks hold at
every length and thread depth.
The README in the model's repository has the rest (Files, Rebuild, Difficulty, Platform notes, Licence): the whole README on GitHub.