
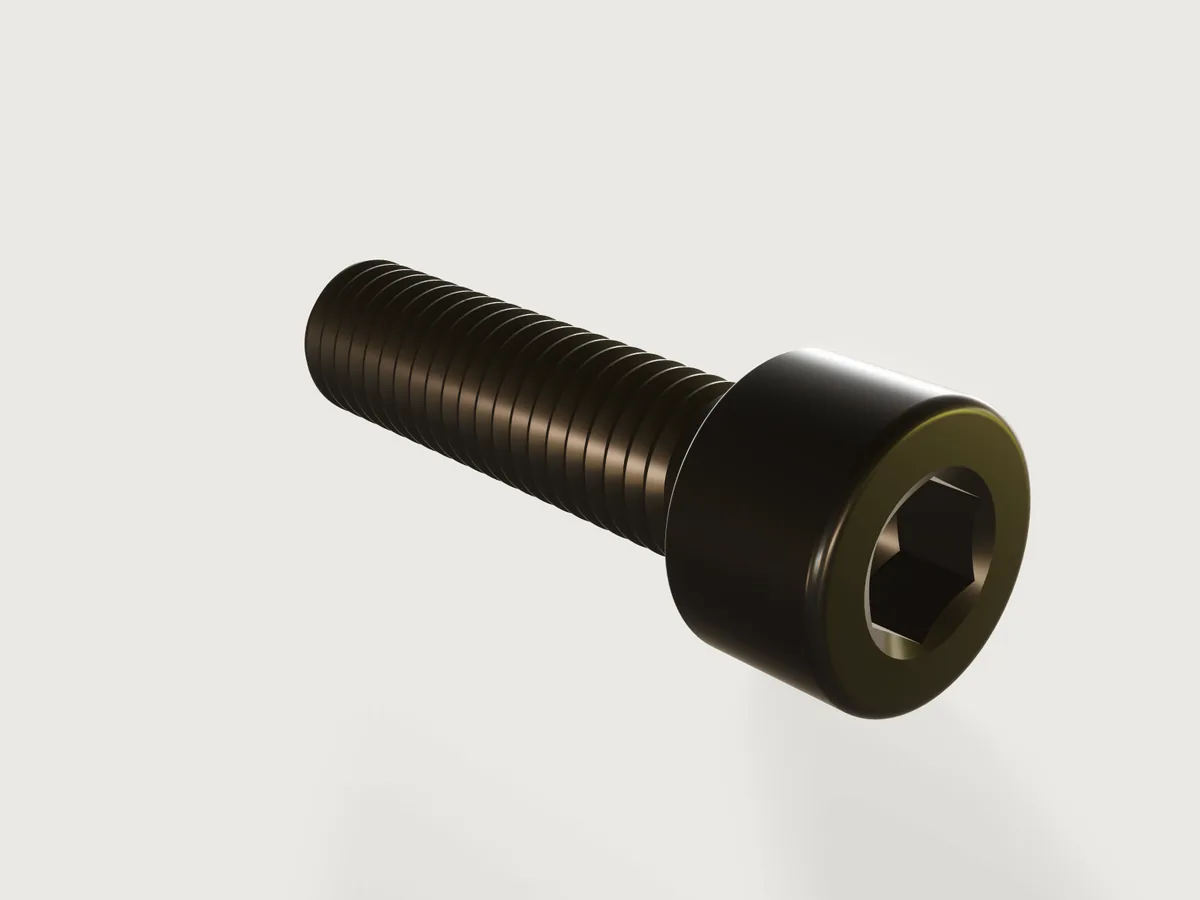
The most used fastener in machine building: an ISO 4762 hexagon socket head cap screw, M3 to M12 in the standard's lengths, with a real rolled ISO metric thread. It is the simplest example here and already complete: tables of the standard drive every size and length, and the screw proves itself against volumes worked out by hand and against the ISO thread profile, at every size, every length of M8 and random points across the standard's range.
What it shows
- Tables of a standard drive the model.
table.setholds ISO 4762's dimensions for M3 to M12 and its series of nominal lengths.variable.publishwithchoicesFromturns their rows into the Size and Length choices; the length'sminandmaxare rows read from the size's row, so each size offers exactly its own lengths. Every dimension follows fromiso_4762[size]. - One revolved half section.
sketch.polylineandfeature.revolveturn the shank, the head, the tip chamfer and the 120° countersink at the socket's mouth in one feature. - Fillets.
feature.filletfor the underhead fillet (the standard's minimum radius), the rounded top edge of the head and the rounded bearing edge. - A punch, made the way the socket is made. The socket is cold headed by a hexagon punch with a 120°
conical point. The model builds that punch, a hexagonal prism (
feature.extrude) intersected with a cone (feature.revolvewithintersect), and subtracts it from the head (feature.boolean). The countersink cuts into the hexagon's flats as on a real screw. - A modelled thread.
feature.threadwithmodeled: truecuts an ISO 68-1 thread with the coarse pitch of ISO 261, with a quarter-turn run-out. It takes its size from the shank's diameter, so it follows the Size parameter. - Material and outputs.
material.presetgives steel's density; the finish is black oxide.variable.measurereports the volume, the volume under the head and the mass. - Checks.
assert.addwith measures and formulas (below).
The real thing
-
Standard. Dimensions according to ISO 4762:2004 (formerly DIN 912), plain head. Per size the model's table holds the thread diameter d, the coarse pitch P (ISO 261), head diameter dk and height k, the socket width's band s min to s max, the minimum key engagement t, the thread length b, the minimum underhead radius r, the bearing face's minimum diameter dw, the longest length threaded to the head, and the size's first and last length.
Size M3 M4 M5 M6 M8 M10 M12 P 0.5 0.7 0.8 1 1.25 1.5 1.75 dk 5.5 7 8.5 10 13 16 18 k 3 4 5 6 8 10 12 s min to max 2.52–2.58 3.02–3.08 4.02–4.095 5.02–5.14 6.02–6.14 8.025–8.175 10.025–10.175 t min 1.3 2 2.5 3 4 5 6 b 18 20 22 24 28 32 36 r min 0.1 0.2 0.2 0.25 0.4 0.4 0.6 dw min 5.07 6.53 8.03 9.38 12.33 15.33 17.23 threaded to the head up to 20 25 25 30 35 40 50 lengths 5–30 6–40 8–50 10–60 12–80 16–100 20–120 The lengths are the standard's series: 5, 6, 8, 10, 12, 16, 20, 25, 30, 35, 40, 45, 50, 55, 60, 65, 70, 80, 90, 100, 110 and 120 mm.
-
Thread length. b, as the standard gives it; the lengths ISO 4762 lists as threaded to the head are threaded to two pitches under it here.
-
Socket. Modelled in the middle of its tolerance band (6.08 mm at M8), exactly t min deep at full width, with the punch's 120° point under it and a 120° countersink at its mouth, 1.1 times the hexagon's corner across.
-
Tip. Chamfered at 45° to just below the thread's minor diameter d3 = d − 1.226869 P, as ISO 4753 asks of a chamfered end.
-
Head edges. The top edge is rounded with 0.08 d. The bearing edge is rounded with 0.4 (dk − dw min), so the bearing face keeps more than dw min.
-
Making it. The head and its socket are cold headed and the thread is rolled; the screw is then hardened and tempered to property class 12.9 and black oxided. The finish is drawn as the dark, satin oxide layer it is, not as bare metal. Mass at M8 × 30: 16.96 g.
-
Simplified, or left out.
- The thread is the basic profile of ISO 68-1: no tolerance class 6g, and a flat root rather than a rolled thread's round one.
- The run-out is a quarter turn ending in a small notch, where a real thread fades out over up to two pitches.
- The property class marking "12.9" and the maker's mark that ISO 898-1 puts on the head are left out, and so is the optional knurl.
- The wall under the socket is not asserted. Read to the end of the full hexagon, as the standard's w min must be, it is k − t (4 mm at M8 against w min 3.3); the punch's point reaches 1.97 mm above the bearing face.
Parameters
| Parameter | Choices | Default |
|---|---|---|
| Size | M3, M4, M5, M6, M8, M10, M12 | M8 |
| Length | the standard's lengths for the size | 30 mm |
Checks
-
Head volume in closed form. Everything above the bearing face (the total volume less
volumeBelowthe plane x = 0) must equal the head cylinder, exact to 0.01 mm³. From that cylinder come off:- the two rounded edges (Pappus, with the centroid of a fillet's cross-section at (10 − 3π)/(12 − 3π) of its radius from the corner);
- the hexagonal prism down to t;
- the punch's point. A hexagon of inradius a cut by a 120° cone through its corners leaves a³ (8/3 − ln 3)/√3;
- the part of the countersink outside the hexagon (the circle-and-hexagon overlap, integrated in closed form).
At M8 × 30: 901.349 mm³.
-
Thread to the ISO 68-1 basic profile. The volume under the head must equal the plain shank, less the tip chamfer, plus the underhead fillet, less the basic profile's groove (area 45√3/256 P² per pitch, at its centroid's radius) along the thread length. The tolerance is one pitch of groove, which is what the run-out and the chamfered start account for. At M8 × 30: 1259.38 mm³ measured against 1255.89 mm³, within 11.13 mm³. A screw without a thread, or with one half a profile too deep or too shallow, fails it.
-
Socket width within ISO 4762. The distance between opposite flats lies between s min and s max.
-
Head height to ISO 4762. The head's top is at k.
craft3d-cli check-range proves all four at 32 points: the defaults, every size at 30 mm, every length
of M8, the four corners of the range and eight random points. It does not try all 99 combinations of size
and length.
The README in the model's repository has the rest (Files, Rebuild, Difficulty, Platform notes, Licence): the whole README on GitHub.