
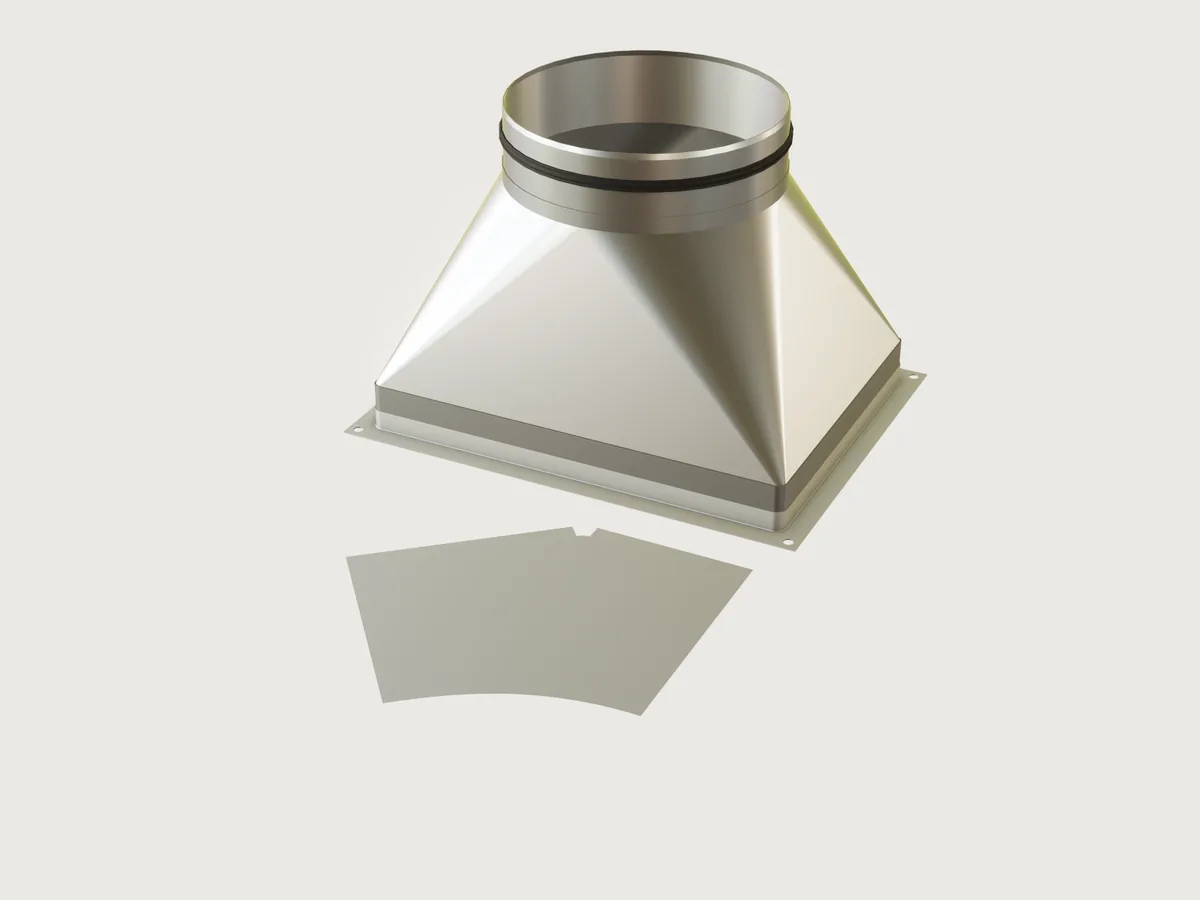
The classic sheet-metal fitting of every ventilation system: a transition from a 400 × 300 mm rectangular duct to a Ø 250 mm round duct, 300 mm long, in 0.8 mm galvanised steel. Its sheet is flat triangles and cone corners, a surface a flat sheet bends onto without stretching, with a straight at each end. It is made in four identical pieces with seams down the middles of the sides. The model unfolds one piece into the net flat pattern the shop cuts four times, and proves that the pattern has exactly the area of the sheet. A collar and a P20 angle frame lap over the rectangular straight; a spigot with a lip seal laps into the round one.
What it shows
- A developable surface. The cone corner is
feature.developablebetween two arcs: the rectangle's rounded corner at the bottom and a quarter of the round end at the top. Its rulings join the points where both arcs run the same way, so the sheet bends without stretching. - Flat triangles on inclined planes.
datum.planethrough three points (the middle of a side, the end of its straight part, and the point of the round end above the middle) andfeature.fillgive the half triangles on either side of the corner exactly. - One piece, sewn.
feature.booleanwithsewjoins half an end triangle, the corner and half a side triangle into one sheet: one piece of the fitting. - A plate, and its copies.
feature.plategives the piece its 0.8 mm;feature.mirrormakes the other three pieces, which meet the first face to face at the seams. - The flat pattern. The piece's middle surface, with the straight's flaps along its two flat sides
(
feature.booleanwithunionacross the fold), is laid flat byfeature.unfold. That is the neutral layer the pattern is developed from. It lies on the floor in front of the fitting, andfile.exportwrites it as DXF. - Developability as a check.
measure.developabilityas assertions: the sheet is developable and its Gaussian curvature is zero. - Tables of two standards.
table.setholds the EN 1505 side lengths and the EN 1506 round sizes with their spigot tolerances and lengths; Width, Height and Round size are choices from them (variable.publishwithchoicesFrom), and the round size sets the smallest side. - The ends.
feature.offsetProfilegrows one rectangle into the straight's, the collar's and the frame's outlines (round corners, or sharp for the frame's outer edge);feature.extrudewithcutandjoinmakes the rectangular straight, the collar and the frame,feature.filletthe frame's bend,sketch.patternthe four bolt holes,feature.revolvethe round straight, the spigot and the seal.
The real thing
-
Sizes. EN 1505 sizes rectangular ducts and fittings by their inside dimensions a × b (as Lindab's rectangular system states, "a and b are the internal duct or fitting dimensions"), in the series 100, 150, 200, 250, 300, 400, 500, 600, 800, 1000 and 1200 mm (according to EN 1505:2001, read in Alnor's system description). EN 1506 sizes round ducts by their nominal diameter d. The spigot slides into the spiral duct, so its outside diameter lies below d: according to DIN EN 1506, read in airleben's Toleranzen nach DIN EN 1506 (2024). The spigot's length e is the one the same sheet gives for the spigots of its add-on pieces (Anbaustücke).
Round size d 125 160 200 250 315 Spigot outside diameter, min to max 123.8–124.3 158.7–159.3 198.6–199.3 248.5–249.3 313.4–314.3 Duct inside diameter, max 125.5 160.6 200.7 250.8 315.9 Spigot length e 36 36 36 55 55 Smallest side (d + 50 mm, on the EN 1505 series) 200 250 250 300 400 The spigot is modelled in the middle of its band: 248.90 mm at d = 250.
-
Sheet. 0.8 mm hot-dip galvanised steel (Z275, as Lindab's ducts). Alnor's table for EN 1507 asks at least 0.6 mm (class N) or 0.7 mm (class S, medium pressure, −1000 to 2500 Pa) for a long side of 100 to 500 mm, which is why the sides stop at 500 mm.
-
Four pieces. Square-to-rounds are made in one, two or four pieces. At 400 × 300 one or two would do; four pieces with their seams down the middles of the sides were chosen here for the model's load time as well (F-072): one piece is unfolded and the others are mirrored. The pieces are mirror images of each other, so one pattern serves all four: two are formed with the blank turned over. The seams are not modelled (the pieces meet edge to edge); in the shop they are Pittsburgh locks or riveted laps, whose allowance is added to the pattern.
-
Corners. The rectangle's corners are rounded to 8 mm inside. Shop square-to-rounds have sharp corners, with the bump lines fanning out from the corner point. 3DCraft cannot give a cone that runs into a point a thickness (F-070), and at 5 mm its plate is refused at 500 × 500 to 315 (Platform notes).
-
Straights and laps. Each piece has a 15 mm straight at both ends, so that the collar and the spigot lap it on parallel faces, 15 mm long with 0.3 mm clearance, and can be riveted and sealed. The collar runs up over the rectangular straight and the spigot down inside the round one. Along the flat sides the rectangular straight is a flap folded on a straight line, which a press brake forms, and it is part of the pattern. Round the 8 mm corners, and all along the round end, the bend line is curved: a brake cannot form it and no flat blank holds it. Laid flat, the corner's flap would have to stretch by 0.98 mm over its 15 mm. These straights are wheeled or hand-formed from extra stock; it is one more cost of the rounded corners (F-070). The model draws the straights as one ring at each end. The collar is 0.8 mm sheet, its inside the duct's a × b with 8 mm corners, 30 mm from the flange face to the straight's end.
-
Flange. Alnor joins rectangular ducts with frames of sheet angles and corner straps, P20 for sides up to 1000 mm (to PN-B-76002). The frame here is a 20 × 20 mm angle bent from 1 mm sheet (the thickness is assumed) with an inside bend radius of 1 mm. It has a Ø 9 mm hole for an M8 bolt in each corner (ISO 273, medium series), 12.33 mm from the bend, well over the rule's 2.5 t + r = 3.5 mm. The real P20 profile is roll-formed with a groove for sealant and takes pressed corner pieces; neither is modelled.
-
Spigot and seal. A rolled band of 0.8 mm sheet, 55 mm long at d = 250 plus the 15 mm lap, its last 5 mm swaged in by 1 mm as a lead-in. On it sits a double-lip EPDM seal 10 mm wide whose lips reach 2 mm beyond the duct's largest inside diameter (254.80 mm against 250.8). The seal's proportions are illustrative, not to a standard. EPDM is taken at 1160 kg/m³ (Parker's black compound E3676).
-
Making it. Cut four blanks from the DXF (laser or plasma), adding the seam allowances and the stock for the curved straights. Fold the flaps, then bump-form each corner on the press brake along its rulings, the straight lines from the rounded corner to the round end; the triangles stay flat. Form the corner and round straights, close the four seams, slide the collar over the rectangular straight and the spigot into the round one, and rivet both. Rivet the frame to the collar, then push on the seal.
-
The pattern. It is the development of the sheet's middle surface, as patterns for sheet metal are (the mean diameter), cut at the straights. The model carries two sheets for this. The plate grows outward from the piece's inside surface, which sits inside the collar and outside the spigot with the clearance. The middle surface, 0.4 mm further out, is the one unfolded.
-
Mass. 2.72 kg for the steel parts at 7850 kg/m³: the four pieces (each about 43 072 mm³), the two straights, the collar, the frame and the spigot.
-
Left out. The seams and their allowance, the stock for the curved straights, rivets and bolts, the frame's corner pieces and sealant, and the stiffening a larger fitting would need.
Parameters
| Parameter | Choices or range | Default |
|---|---|---|
| Width (a) | 100 to 500 mm from the EN 1505 series, at least the round size's smallest side | 400 mm |
| Height (b) | as the width | 300 mm |
| Round size (d) | 125, 160, 200, 250, 315 mm | 250 mm |
| Length (l) | 300 to 800 mm, in 10 mm steps | 300 mm |
The length is overall, from the flange face to the end of the spigot. The slanted part of the transition is l less the collar (30 mm), the spigot's length e and the two straights (15 mm each).
Checks
On one piece, the one that is cut and formed:
- Transition is developable and Zero Gaussian curvature:
measure.developabilityof the middle surface finds it developable, the largest |K| sampled 1.1e-26 mm⁻². Plated sheet is the same developable: so is the inside surface the plate grows from. All three are not proven:measure.developabilitysamples a freeform face and does not bound it between the samples (F-067). The surface is developable by how it is made (feature.developablebuilds it from rulings along which the tangent plane does not turn), and the flat pattern keeps its area (the next check). - Flat pattern keeps the area: the pattern's area equals the middle surface's, 58 832.868 mm² within 0.01 mm².
- Flat triangles and flaps in closed form: the two half triangles and the two flaps have the area (c_y s_e + c_x s_s)/2 + (c_x + c_y) h_s. Here c_x and c_y are the straight halves of the rectangle's sides, s_e and s_s the slant heights of the end and side triangles, h_s the straight's 15 mm: 37 071.470 mm² within 0.01 mm².
- Cone corner by quadrature: a corner whose rulings join the points of equal angle θ on its two arcs (radii r and R, the lower arc's centre at (c_x, c_y), height h) has the area (r + R)/2 ∫ √(h² + (c_x cos θ + c_y sin θ − R + r)²) dθ over a quarter turn. The corner's area, 21 761.398 mm², equals that integral by five-point Gauss–Legendre quadrature, 21 761.404 mm², within 0.05 mm².
- Pattern is the plate's middle layer: a plate on a developable sheet has the volume t × A_m, with A_m the area of its middle layer (Steiner's formula; the Gaussian term vanishes). The piece's volume over 0.8 mm, 53 840.357 mm², matches the pattern's area less its flaps, 53 822.868 mm², within 0.2 %. It differs by 0.03 % because the pattern is cut at the straights while the plate's rims stand square to the sheet.
- Sheet meets EN 1507 class S: 0.8 mm against Alnor's 0.7 mm minimum.
On the whole fitting:
- Collar laps the straight and Spigot laps inside the straight: neither overlaps the straight it laps.
- Spigot within EN 1506: the spigot's outside diameter lies in its band (248.90 mm in 248.5 to 249.3).
- Seal reaches the duct wall: the seal's outside diameter is at least 2 mm over the duct's largest inside diameter (254.80 mm).
- Overall length: from the flange face to the spigot's end, l (300.000 mm).
- Four corner bolt holes in the frame, and Bolt holes clear of the bend: 12.33 mm from the angle's leg, at least 2.5 t + r = 3.5 mm.
- Flat pattern clear of the frame: the pattern on the floor ends at −210.80 mm, in front of the frame's edge at −170.8 mm.
Not asserted: that the pieces and the straights do not overlap at the folds. The round straight's lower edge is bevelled to the end triangle's lean for that (the corner leans more steeply and leaves a small gap), but an overlap check across the coincident fold line is refused ("an imprinted curve that does not fit the edges") and costs 12 s of CPU.
craft3d-cli check-range passes thirteen and finds the three developability checks holding (not proven, above) at 33 points: the defaults, all sixteen corners of the
ranges, eight choices and eight random points (a side below the round size's smallest is raised to it);
not at every combination.
The README in the model's repository has the rest (Files, Rebuild, Difficulty, Platform notes, Licence): the whole README on GitHub.