
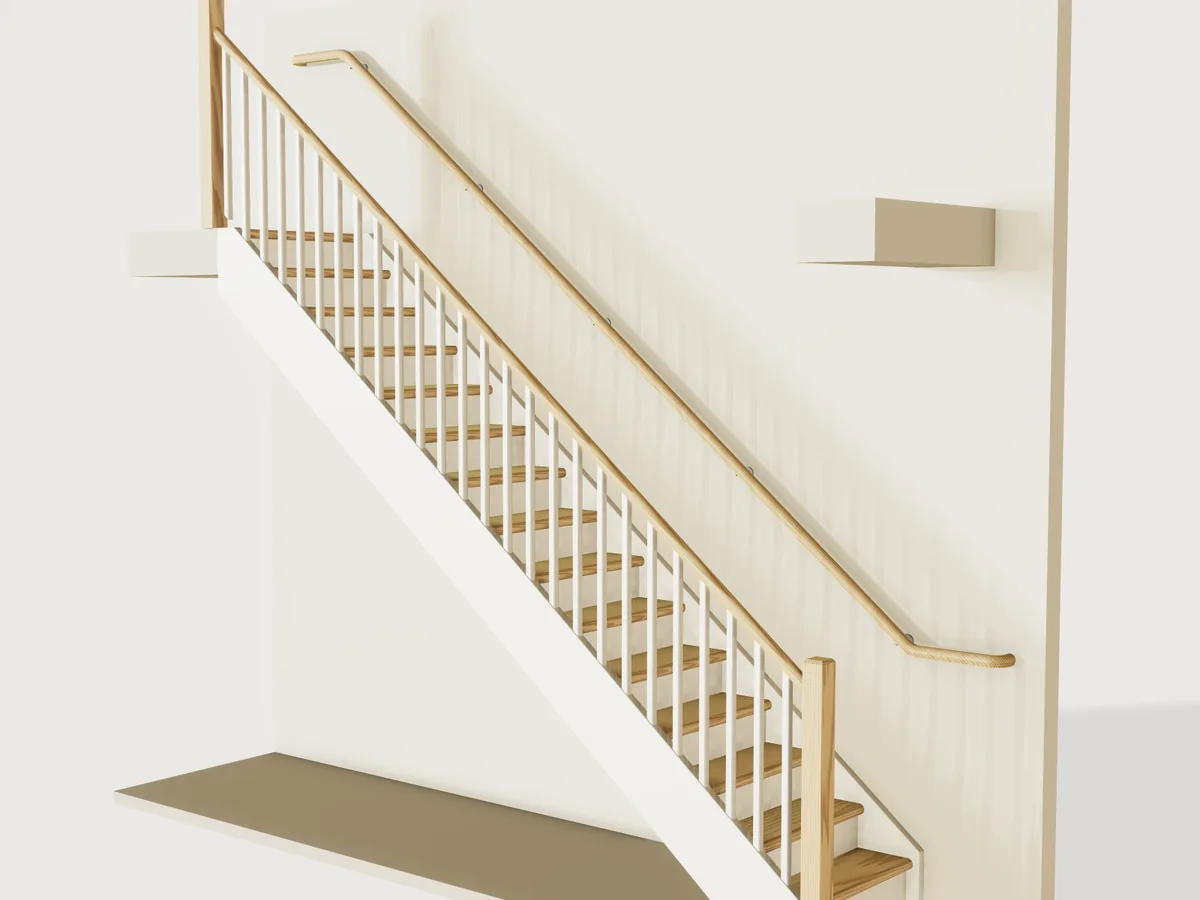
Measure your stairwell and set the form: floor to floor, the run you have, the width, the opening in the upper floor. The Jig decides how many treads you get and what the rise and going are, and keeps them within the dimensions of the rule you pick; a run, width, opening or height outside them cannot be set. Oak treads and painted risers are housed in two stringers and wedged from behind, the stringer ends are cut to meet both floors, and wall rails or a balustrade follow your choice. The stringers and treads export for a CNC. It checks dimensions only: strength figures are an orientation that a structural engineer must verify.
What it shows
- The step count from a formula. Blondel's step rule is solved for the number of risers: with height H and usable run
L, 2 H / N + L / (N - 1) = 620 mm gives N, rounded down and kept between the lawful minimum and a maximum (rise down to
150 mm, and the rule's longest flight). All of it is
variable.setformulas. - The tread count changes the topology.
sketch.patternrepeats the housing outlines up the stringer andfeature.patternrepeats treads, risers, wedges and balusters from the formula's counts;feature.mirrormakes the opposite stringer;feature.whenswitches risers, the balustrade and the wall rails. - A table of building rules (
table.set,choicesFrom): each row gives rise, going, step-rule range, width, head height, longest flight, flight height and which handrails are allowed, and the whole form follows the row. - Ranges that are formulas of other parameters (
variable.publishwithminandmaxformulas): the run may not go below what the rule needs, the opening below what the head height needs, the floor height above what the rule's flight allows, the floor thickness above what leaves the head height in the room below, the tread and the stringer below their orientation minimums. - Sweeps (
feature.sweep,sketch.pathwith tangent arcs): a wall rail with level extensions at both ends and ends that return to the wall, and a balustrade rail on a pitched datum plane (datum.planethrough three points). - A layout on a datum plane along the pitch: the sketch CNC stringer layout holds the stringer flat along x with all its housings.
The real thing
Sources. What was read in the text itself, and what was not:
| Value | Bbl (NL, new dwelling) | Flanders (accessible building, art. 20) | Comfort stair (this Jig's own) |
|---|---|---|---|
| Rise | at most 188 mm | at most 180 mm | at most 180 mm |
| Going | at least 220 mm at the climbing line | at least 230 mm | at least 250 mm |
| 2 x rise + going | none in Bbl; Flemish 57 to 63 cm used as comfort band | 570 to 630 mm | 600 to 630 mm |
| Width | at least 800 mm (stringers count) | at least 1 250 mm between walls, 1 000 mm between rails | at least 800 mm |
| Head height | at least 2 300 mm | none in art. 20; Bbl's value used | Bbl's value |
| Longest flight | 4 m height difference | at most 17 treads, so 3 240 mm at 180 mm | 4 m |
| Handrail | one side, top 0.8 to 1 m above the tread front | both sides, 40 cm level at each end, returned to the wall | one side |
| Tread surface | at least 230 mm at the climbing line | none | none |
- Read in the legal text (Inview copy of the Bbl;
wetten.overheid.nlcould not be fetched): Bbl art. 4.26 and table 4.26 (text), art. 4.28 (text), art. 4.20 (text). IPLO (Trappen Bbl) says the stringers count in the width. Flemish Gewestelijke stedenbouwkundige verordening toegankelijkheid (Besluit Vlaamse Regering of 5 June 2009, amended 18 February 2011), art. 20: for buildings open to the public. No statutory stair dimensions were found for a private Belgian home, hence the third row, which has no legal force. - Secondary sources only: Blondel's rule (Cours d'architecture, 1675) is known here from web summaries, and the 620 mm target is this Jig's choice inside the Flemish band. Bbl has no step rule; the band is applied to its row as a comfort limit, not a legal one.
- Orientation only, not a structural calculation: the imposed loads come from a Buildwise summary sheet of NBN EN 1991-1-1 + ANB (dwelling stairs q_k = 3 kN/m²; Q_k = 2 kN). The Dutch annex could not be read; a secondary source gives 3 kN for Dutch dwellings, so the Jig uses 3 kN. C24 values (f_m,k 24 N/mm², E 11 000 N/mm²) from a published table of EN 338:2016; k_mod 0.8 and gamma_M 1.3 are the commonly quoted EN 1995-1-1 values, and national annexes differ. A structural engineer must verify the strength.
What "within the rule" means here. Only the dimensions in the table are checked. Fire safety, the barrier along an open side, slip resistance, the fixing of stringers and newels, and everything else in those regulations are not.
Joinery. Each tread and riser sits 12 mm deep in a housing routed in the inside face of each stringer (11 mm of timber goes in, 1 mm clearance). Between the bottom and top risers each riser housing is 8 mm wider at the back and a wedge driven from behind locks it; the tread housings have the same taper underneath. The bottom and top risers have plain open-ended housings without wedges: the bottom one runs off the foot of the board, the top one off its end against the trimmer, and the top riser is screwed to the trimmer. Each riser's tongue goes 10 mm into a groove in the tread above; the last goes into the landing nosing. The stringer stands on the lower floor with a level foot, ends in a plumb cut against the trimmer and has a level cut flush with the upper floor. The balustrade has a foot and a top newel post, chamfered, a pitched rail with a 50 x 45 mm section and square balusters (gap at most 100 mm along the floor). The wall rail stands on steel rosettes at most 900 mm apart along the floor, runs on level past both ends of the flight and returns to the wall.
Materials and finish. Oak treads and handrails, painted pine stringers (C24), painted plywood risers, oak wedges, steel brackets.
Making it. Cut the stringers from a board of Stringer board width and Stringer board length; route the housings with the bit you set (corners take its radius, depth 12 mm). Rip the treads to Tread length by Tread depth, round the nose and cut the groove as in the section drawing. Glue and wedge from behind, screw the risers into the tread ends and the top riser into the trimmer, then fix the stringers, the newels and balusters or the rail brackets.
Parameters
| Group | Parameter | Range | What it changes |
|---|---|---|---|
| Your stairwell | Floor to floor height | head height + 120 mm up to the rule's flight (4 000 or 3 240 mm) | Count, rise and going |
| Your stairwell | Run you have | from the rule's minimum up to 1 500 mm more | The going; the stair takes what it needs |
| Your stairwell | Stair width | rule's minimum to 1 400 mm | Treads, risers, stringer spacing |
| Your stairwell | Upper floor thickness | 120 mm up to 450 mm or what leaves the head height below | Head height |
| Your stairwell | Opening in the upper floor | from what the head height needs, +1 200 mm | The opening in the floor |
| Stair | Building rule | three rows | Everything in the table |
| Stair | Tread thickness | orientation minimum to 60 mm | Treads, nosing, housing, stringer depth |
| Stair | Closed risers | yes or no | Risers, riser housings, wedges |
| Stair | Stringer thickness | orientation minimum to 60 mm | Web behind the housings, board width |
| Handrail and machining | Handrail | wall rail, two wall rails, balustrade with wall rail (as the rule allows) | Rails, brackets, newels, balusters |
| Handrail and machining | Router bit diameter | 6 to 16 mm | Housing corner radius |
The run is measured on the floor. The wall rail runs on past the foot at hand height (300 mm, 400 mm under the Flemish rule), which is not in the run. A wall rail assumes a solid wall, and Wall rail on the left a wall or your own barrier on the right (Bbl art. 4.20 requires a fixed barrier where the side drops more than 1 m); the right wall is not drawn so that the stair stays visible. Under the Flemish rule only rails on both walls can be chosen: its rails must continue 40 cm and end in the wall, which a balustrade between newels does not. Open risers leave a gap between the treads (the output shows it, 142 mm at the defaults): check that this suits the users, children especially; no rule is applied to it here.
Outputs: risers, treads, the step rule, pitch, length on the floor, stringer board width and length, tread length and depth, head height at the edge of the opening, the smallest opening, rise and going measured on the model, tread stress and deflection, stringer deflection (orientation), the open-riser gap, the mass of stringers, treads and risers.
At the defaults (2 800 mm, run 3 400 mm, width 900 mm, floor 220 mm, opening 3 250 mm, Bbl, 45 mm treads): 15 risers, 14 treads, rise 186.67 mm, going 230.71 mm, step rule 604.0 mm, pitch 39.0 degrees, stair 3 400 mm long on the floor, stringer board 317 mm wide, head height 2 369 mm, stair timber 165.8 kg.
Checks
Twenty-nine assertions. Measured on the model:
- Tread count; top tread plus one rise meets the upper floor exactly; rise and going (from the box of the treads) against the rule, the comfort floor and the step rule; the number of treads against the rule's longest flight; the tread surface against Bbl's 230 mm.
- The stair's extent on the floor (stringer and foot newel) against the run you have.
- Width at the rule's minimum; the stringer stands on the floor and reaches the top; the landing nosing flush.
- Head height at the edge of the opening: the underside of the floor is measured directly; the edge comes from the measured end of the stringer and the opening derived from the measured volume of the floor (asserted equal to the opening asked for); the nose line comes from the measured rise and going. Where no floor hangs over the stair (the opening reaches the first nose) the rule holds and the output shows the rule's value.
- Tread volume against the closed form with bullnose and groove; treads reach into the housings; treads, risers and wedges clear of the stringers and the upper floor; housing corners at least the router radius.
- Wall rail top 0.8 to 1 m above the noses at mid-flight (from section centroids and the box of the rail, with the measured rise and going); balustrade rail top 0.8 to 1 m above the noses (its box); the wall rail runs on past both ends by the extension; both ends return to the wall; 1 m between the rails under the Flemish rule.
Formula bounds, orientation only: tread stress and stringer deflection, and the stringer board under 480 mm.
What refuses what: the count formula and the run minimum hold the rise, going, step rule and longest flight; the range of
the floor height holds the flight height and the head height in the room below; the minimum opening holds the head height
on the stair; the rule's minimum holds the width; the handrail choice is limited by the rule; formula minimums hold tread
and stringer thickness. Tried by hand with param.set, each refused with the range that holds: a run of 2 500 mm, an
opening of 1 500 mm, a width of 700 mm, a 30 mm tread at 1 300 mm wide, a thin stringer on a long wide flight, floor to
floor 2 200 mm, a 500 mm floor, and under the Flemish rule 3 300 mm floor to floor, a balustrade and a single rail.
tools/jigs.py check runs check-range: 101 points (the defaults, the corners of the box of the ranges, every choice, 32
random points from seed 1), all passing, none unproven; slowest point 0.11 s, mean 0.05 s, load 0.33 s (meta.json)
(budget for a difficult Jig: load 2 s, slowest point 6 s).
Not checked, by assertion or otherwise: anything beyond the dimensions in the table above, the strength of the joints and fixings, the stair's vibration, and the fire rules.
Export
- CNC stringer layout: select the sketch CNC stringer layout in the Features tab and File › Export as DXF or SVG (a sketch cannot be in a named set: J-007). It is the left stringer lying along x, in the frame of a plane along the pitch, so the board is straight: its outline and every tread and riser housing (14 and 15 at the defaults). Cut the outline, pocket the housings 12 mm deep; mirror it for the right stringer. The bottom riser housing runs off the foot and the top one off the end of the board. On an open stair the riser outlines remain in the drawing and must be ignored (J-006).
- CNC tread sections (Sheet of set, no selecting): the true end section of a tread and of the landing nosing, with bullnose and groove (going + nosing deep, the tread's thickness high). Cut the blank to Tread length by Tread depth.
- CNC stringers (Sheet of set): each stringer's inside face pieces and its housing floor at true size. They are separate pieces laid side by side, not registered to each other; use the layout sketch for the machine.
- STEP of Stringer left, Stringer right and Treads for CAM.
Cut the risers from a plain list: Tread length by the rise plus tread thickness plus tongue, in plywood.
The README in the model's repository has the rest (Files, Rebuild, Difficulty, Platform notes, Licence): the whole README on GitHub.